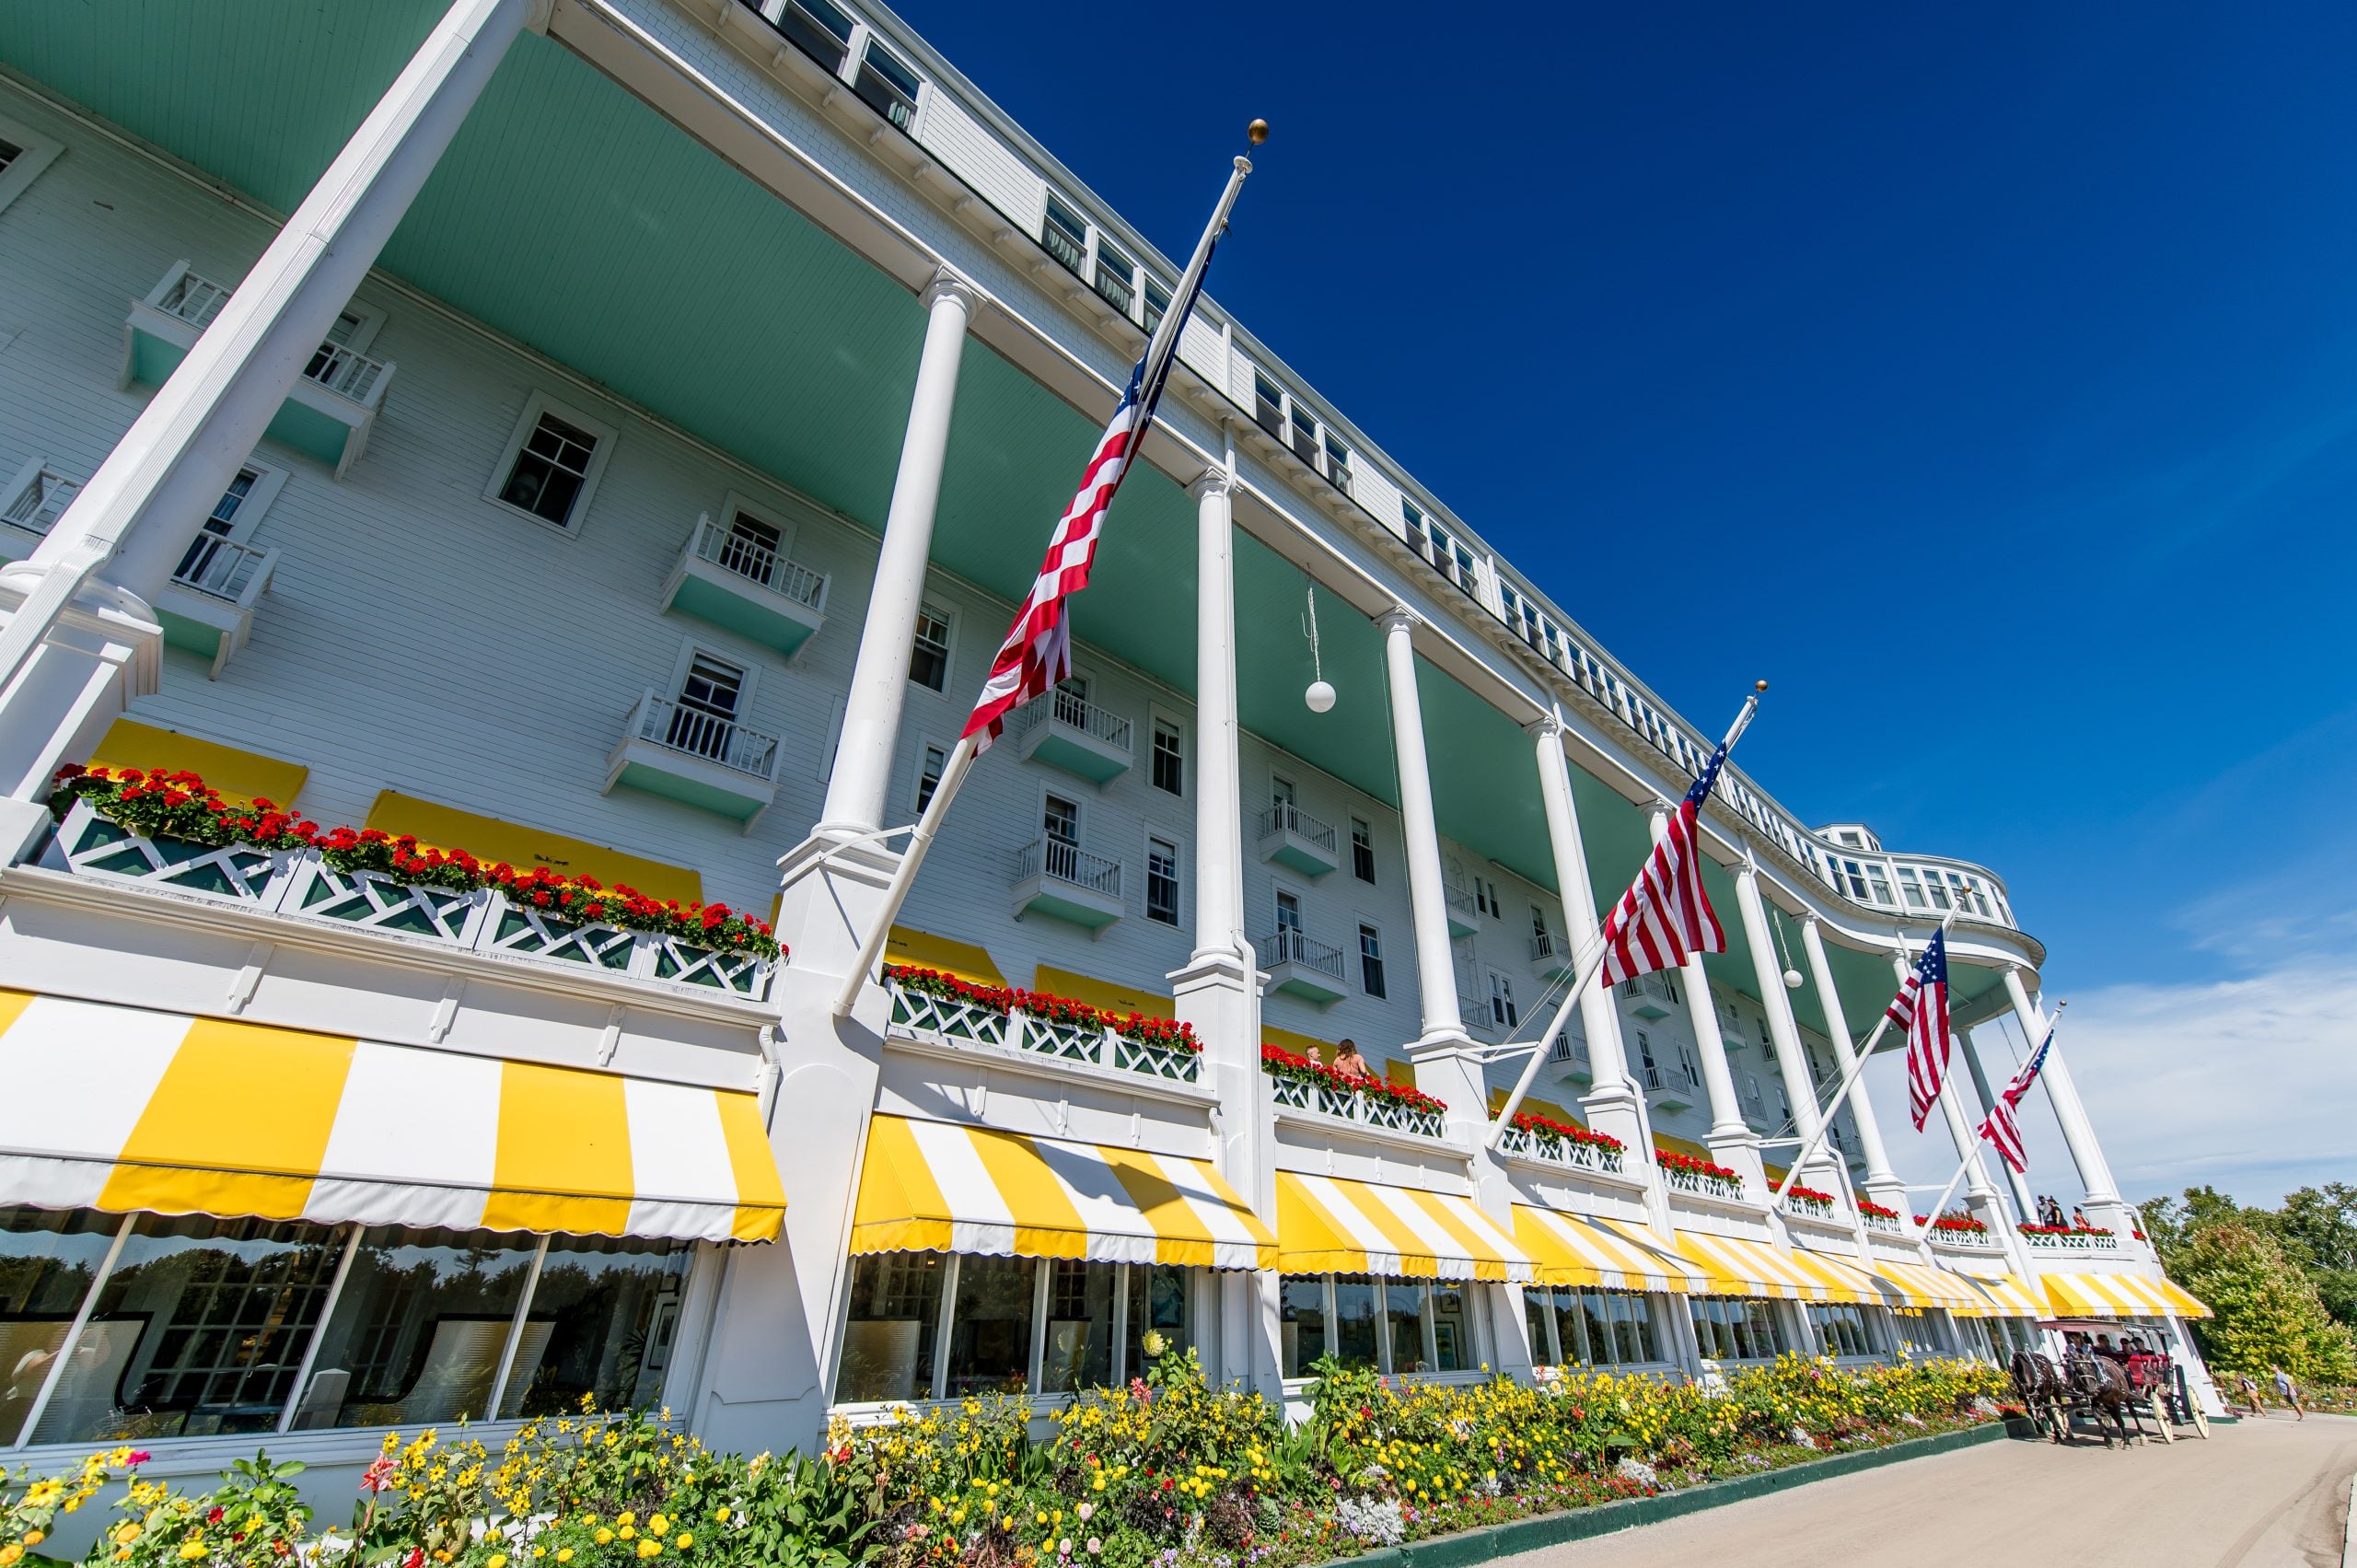
As Construction Manager, Spence Brothers is leading a long-term effort to restore and preserve one of Michigan’s most iconic landmarks, the Grand Hotel, originally built in 1887. From early-morning ferry rides to the island to working late into the evening in all types of weather conditions, our team remains committed to the craftsmanship, dedication, and attention to detail required to successfully complete this significant historic restoration and preservation project.
The video below provides a look at the restoration work completed through April 2024, highlighting the craftsmanship and careful attention to detail in preserving the Grand Hotel’s historic façade and architectural character.
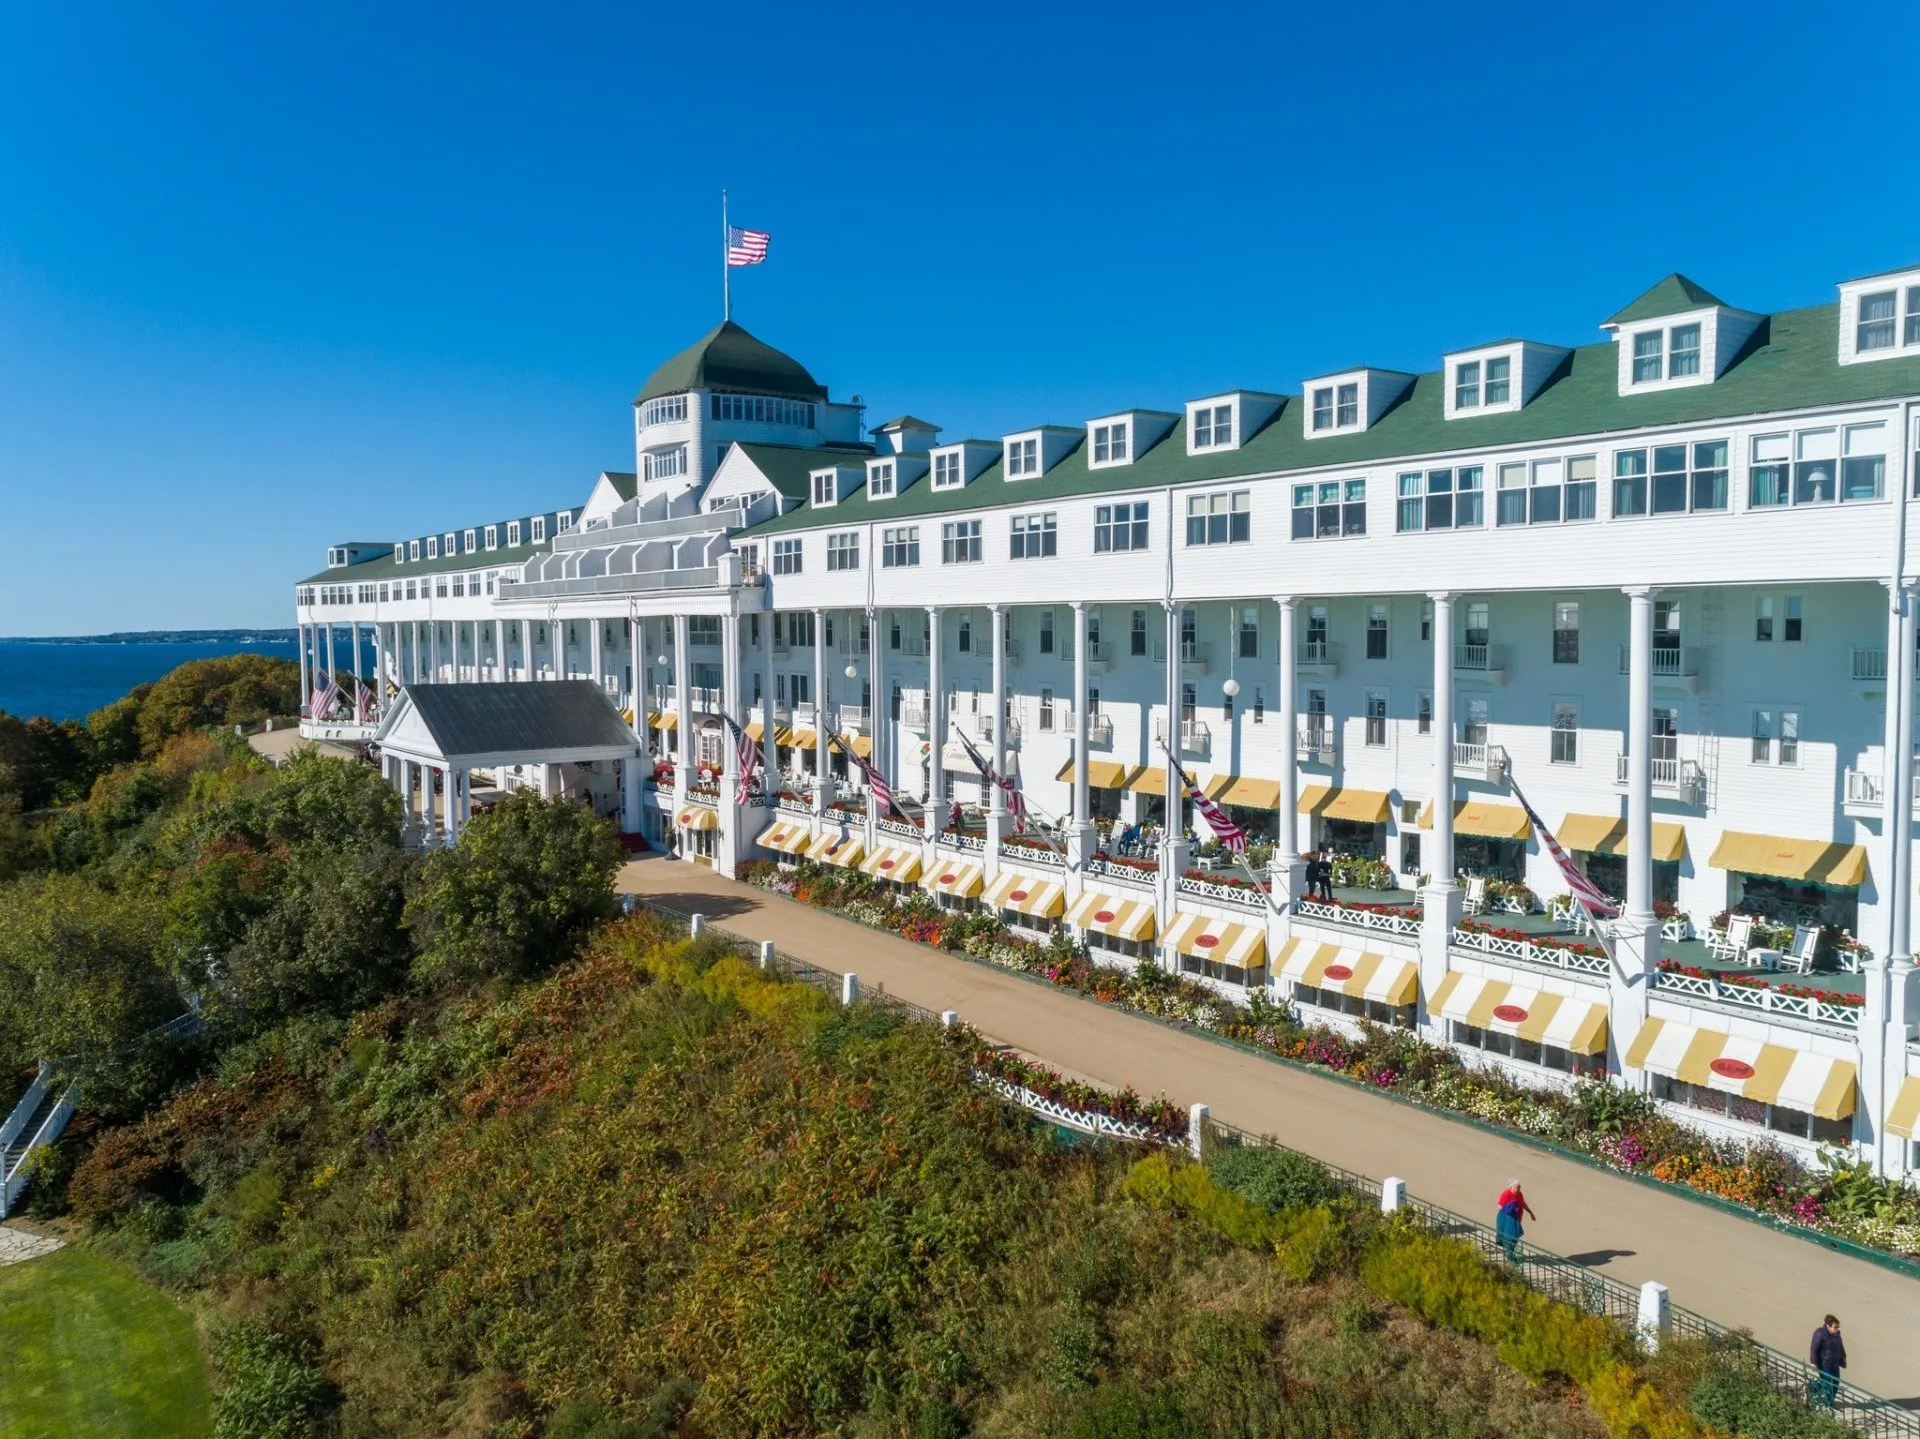
During Phase One, the team revitalized the building’s exterior, restoring the hotel’s signature porches, balconies, and façade. The project also included new siding, window restoration, replacement of the lobby and parlor-level awnings, and reconstruction of the historic porte-cochere.
While preserving the building’s historic character through accurate restoration practices, the renovation and restoration work was completed within a strict timeline to accommodate the seasonal tourism demands of both the hotel and the island.
During Phase Two, the team continued advancing the building’s exterior restoration, replacing windows and trim on the west side of the façade, as well as the windows, doors, and trim on the central portion of the structure. Additional work included replacing the lower lobby windows and trim in both areas, repairing the center balustrade railings, and restoring the east end façade, including the parlor, windows, balconies, siding, and painting. Restoration efforts in the east section also extended to the ceiling, where crews completed cleaning, repairs, painting, and the installation of additional insulation.
The restoration of the historic roof eave and shingle siding took place on the west side, as well as restoration of 18 of the Grand Hotel’s façade columns.
In addition to the extensive exterior restoration completed during Phases One and Two, renovations were also carried out at Woods Restaurant and the Jockey Club, enhancing these key guest destinations.
Renovations at Woods Restaurant included the replacement and expansion of the existing outdoor dining area, construction of a new timber pavilion with a canopy, and upgraded finishes, along with the expansion of ADA-compliant restrooms.
Extensive improvements were also completed at The Chalet, Trophy Room, and Bobby’s Bar, including the addition of new indoor and outdoor dining spaces, expanded deck seating, a covered pavilion with a fire pit, and a partial glass roof that enhances the guest experience while complementing the property’s historic character.
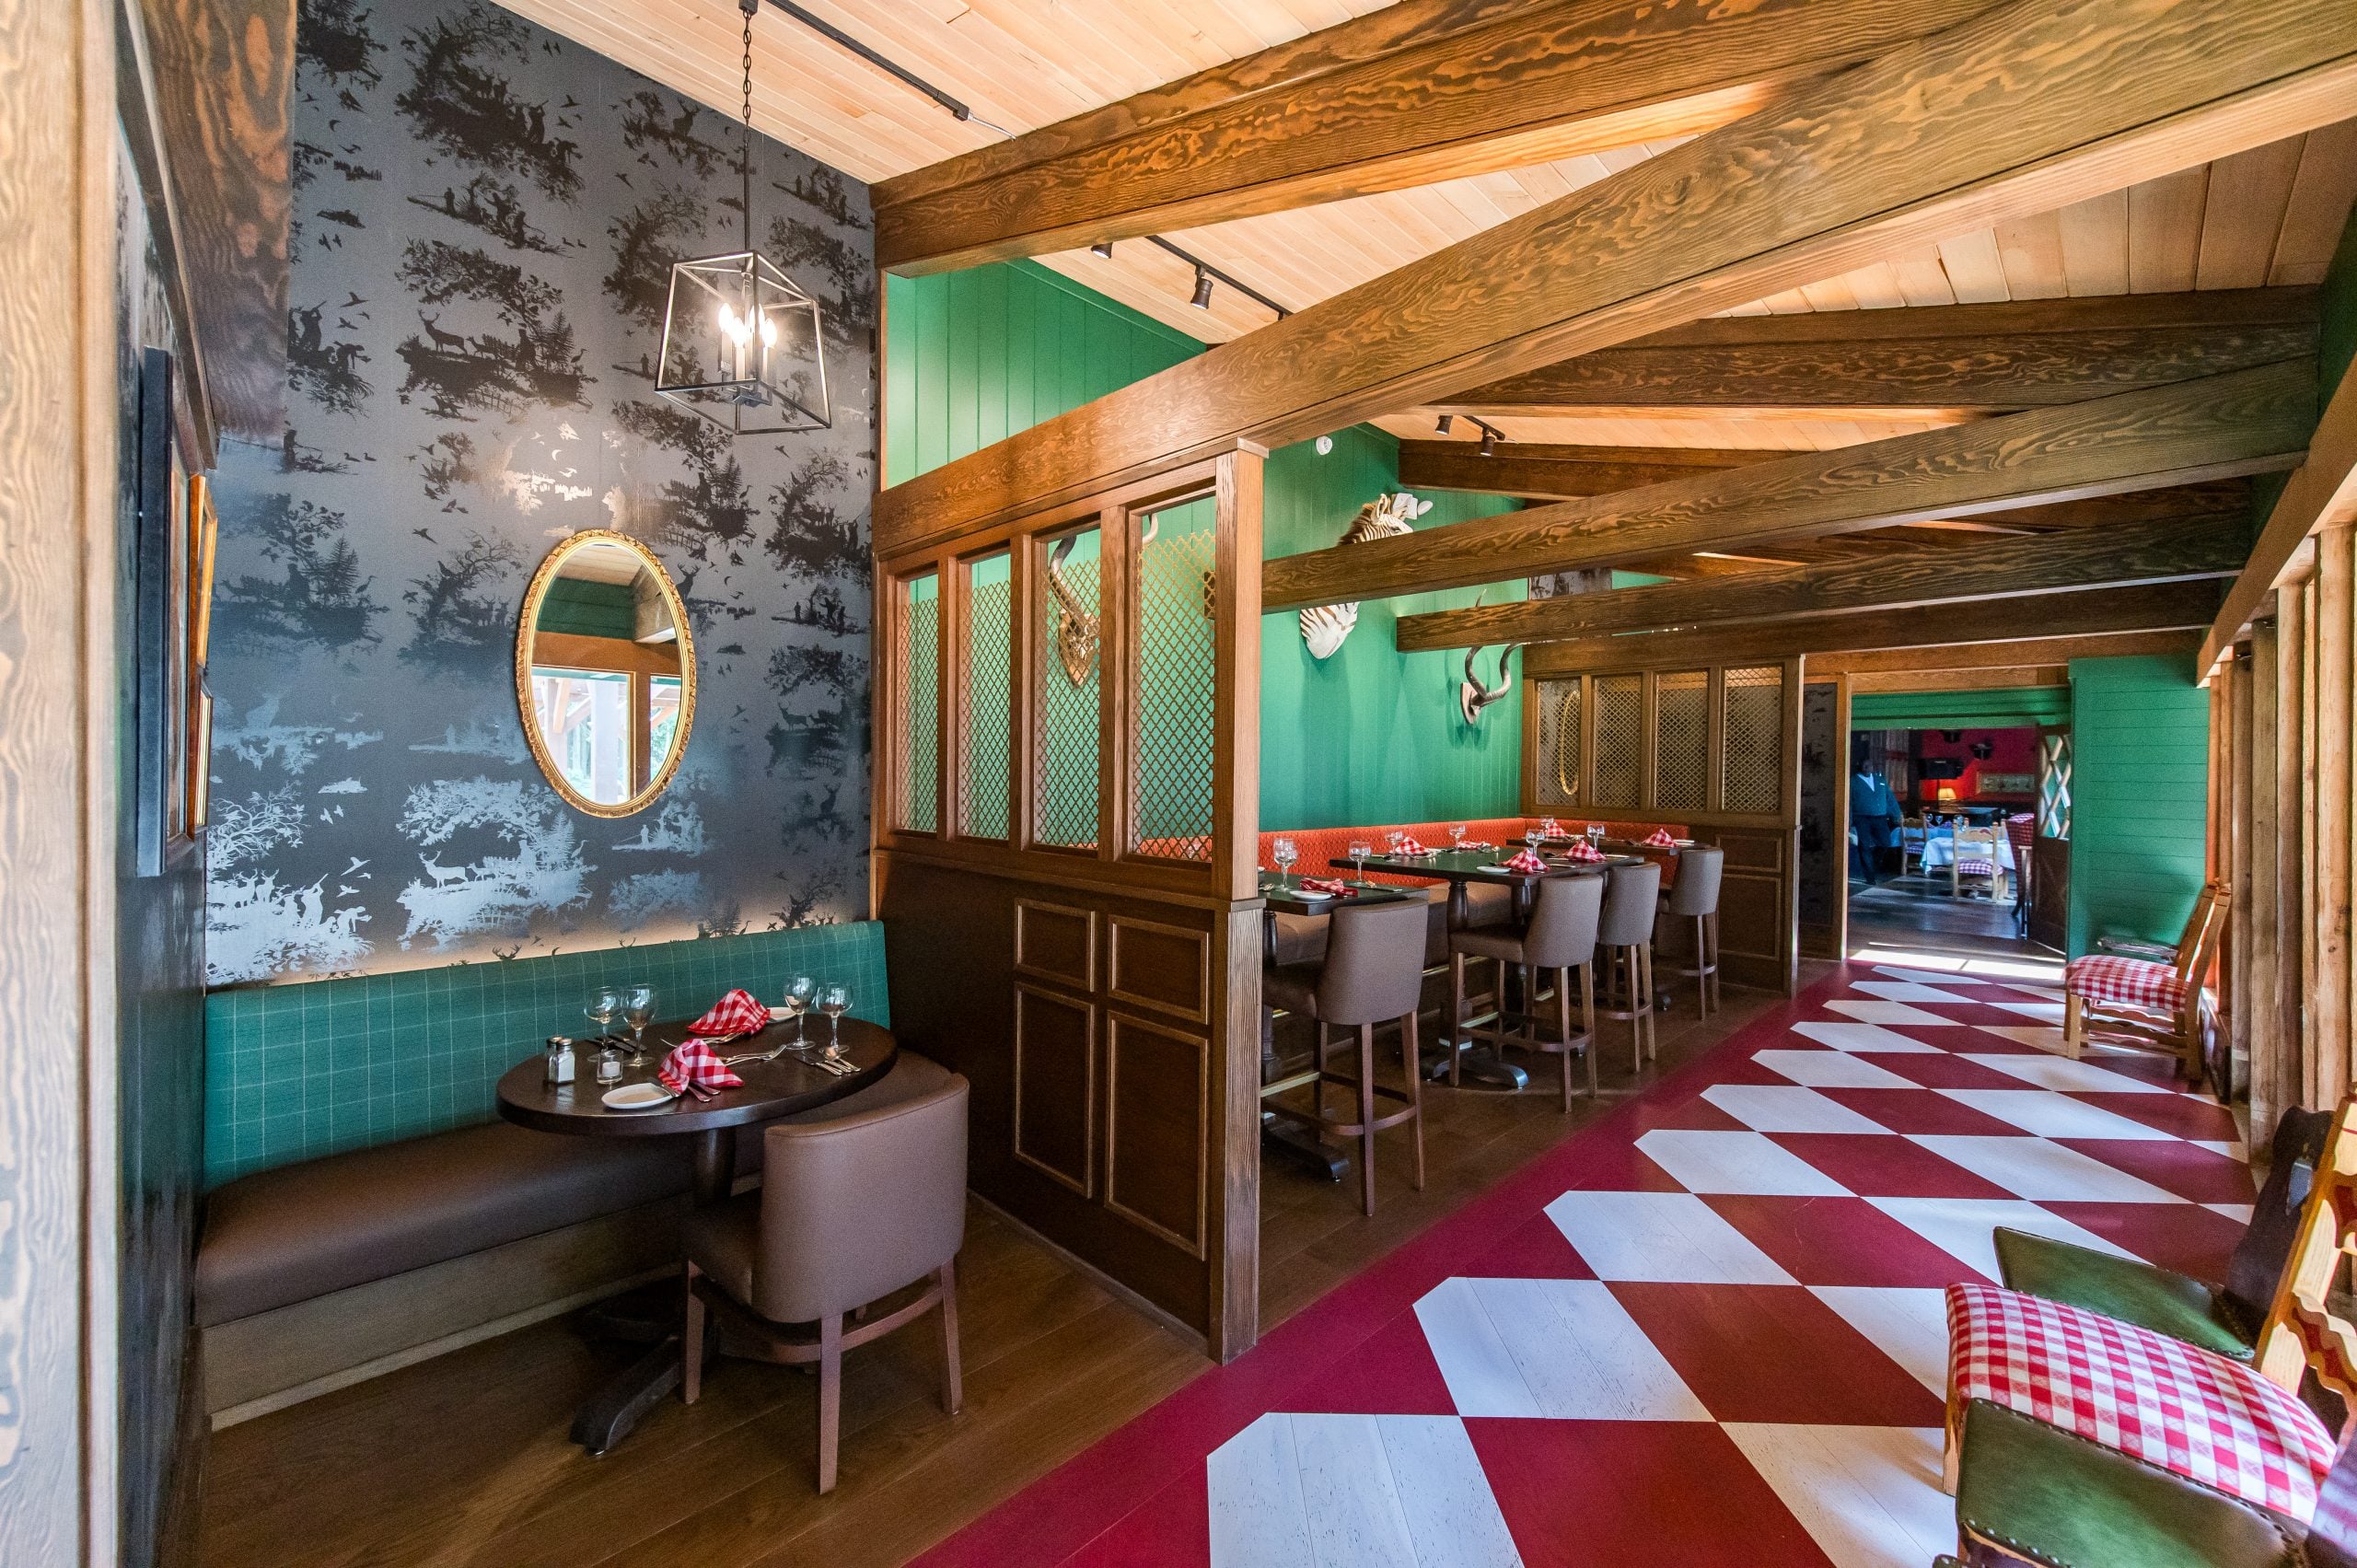 (Pictured: Woods Restaurant)
Renovations at the Jockey Club included the construction of a new steel-framed canopy pavilion, modifications to the existing terrace, and remodeling of the historic restaurant’s interior bar area. Additional improvements featured a new ADA-compliant restroom with exterior access, an open-air pavilion replacing the former tent to provide increased seating and expanded alfresco dining opportunities, and a new Lantern Lounge at the terrace entrance.
To complete these first phases on behalf of the Grand Hotel, Spence Brothers has partnered with HopkinsBurns Design Studio. Notable subcontractors include Murray Painting Company, Johnson & Wood, The Lumber Shed, Absolute Building Solutions, Northern Power Electric, Belonga Excavating and G&J Site Solutions.
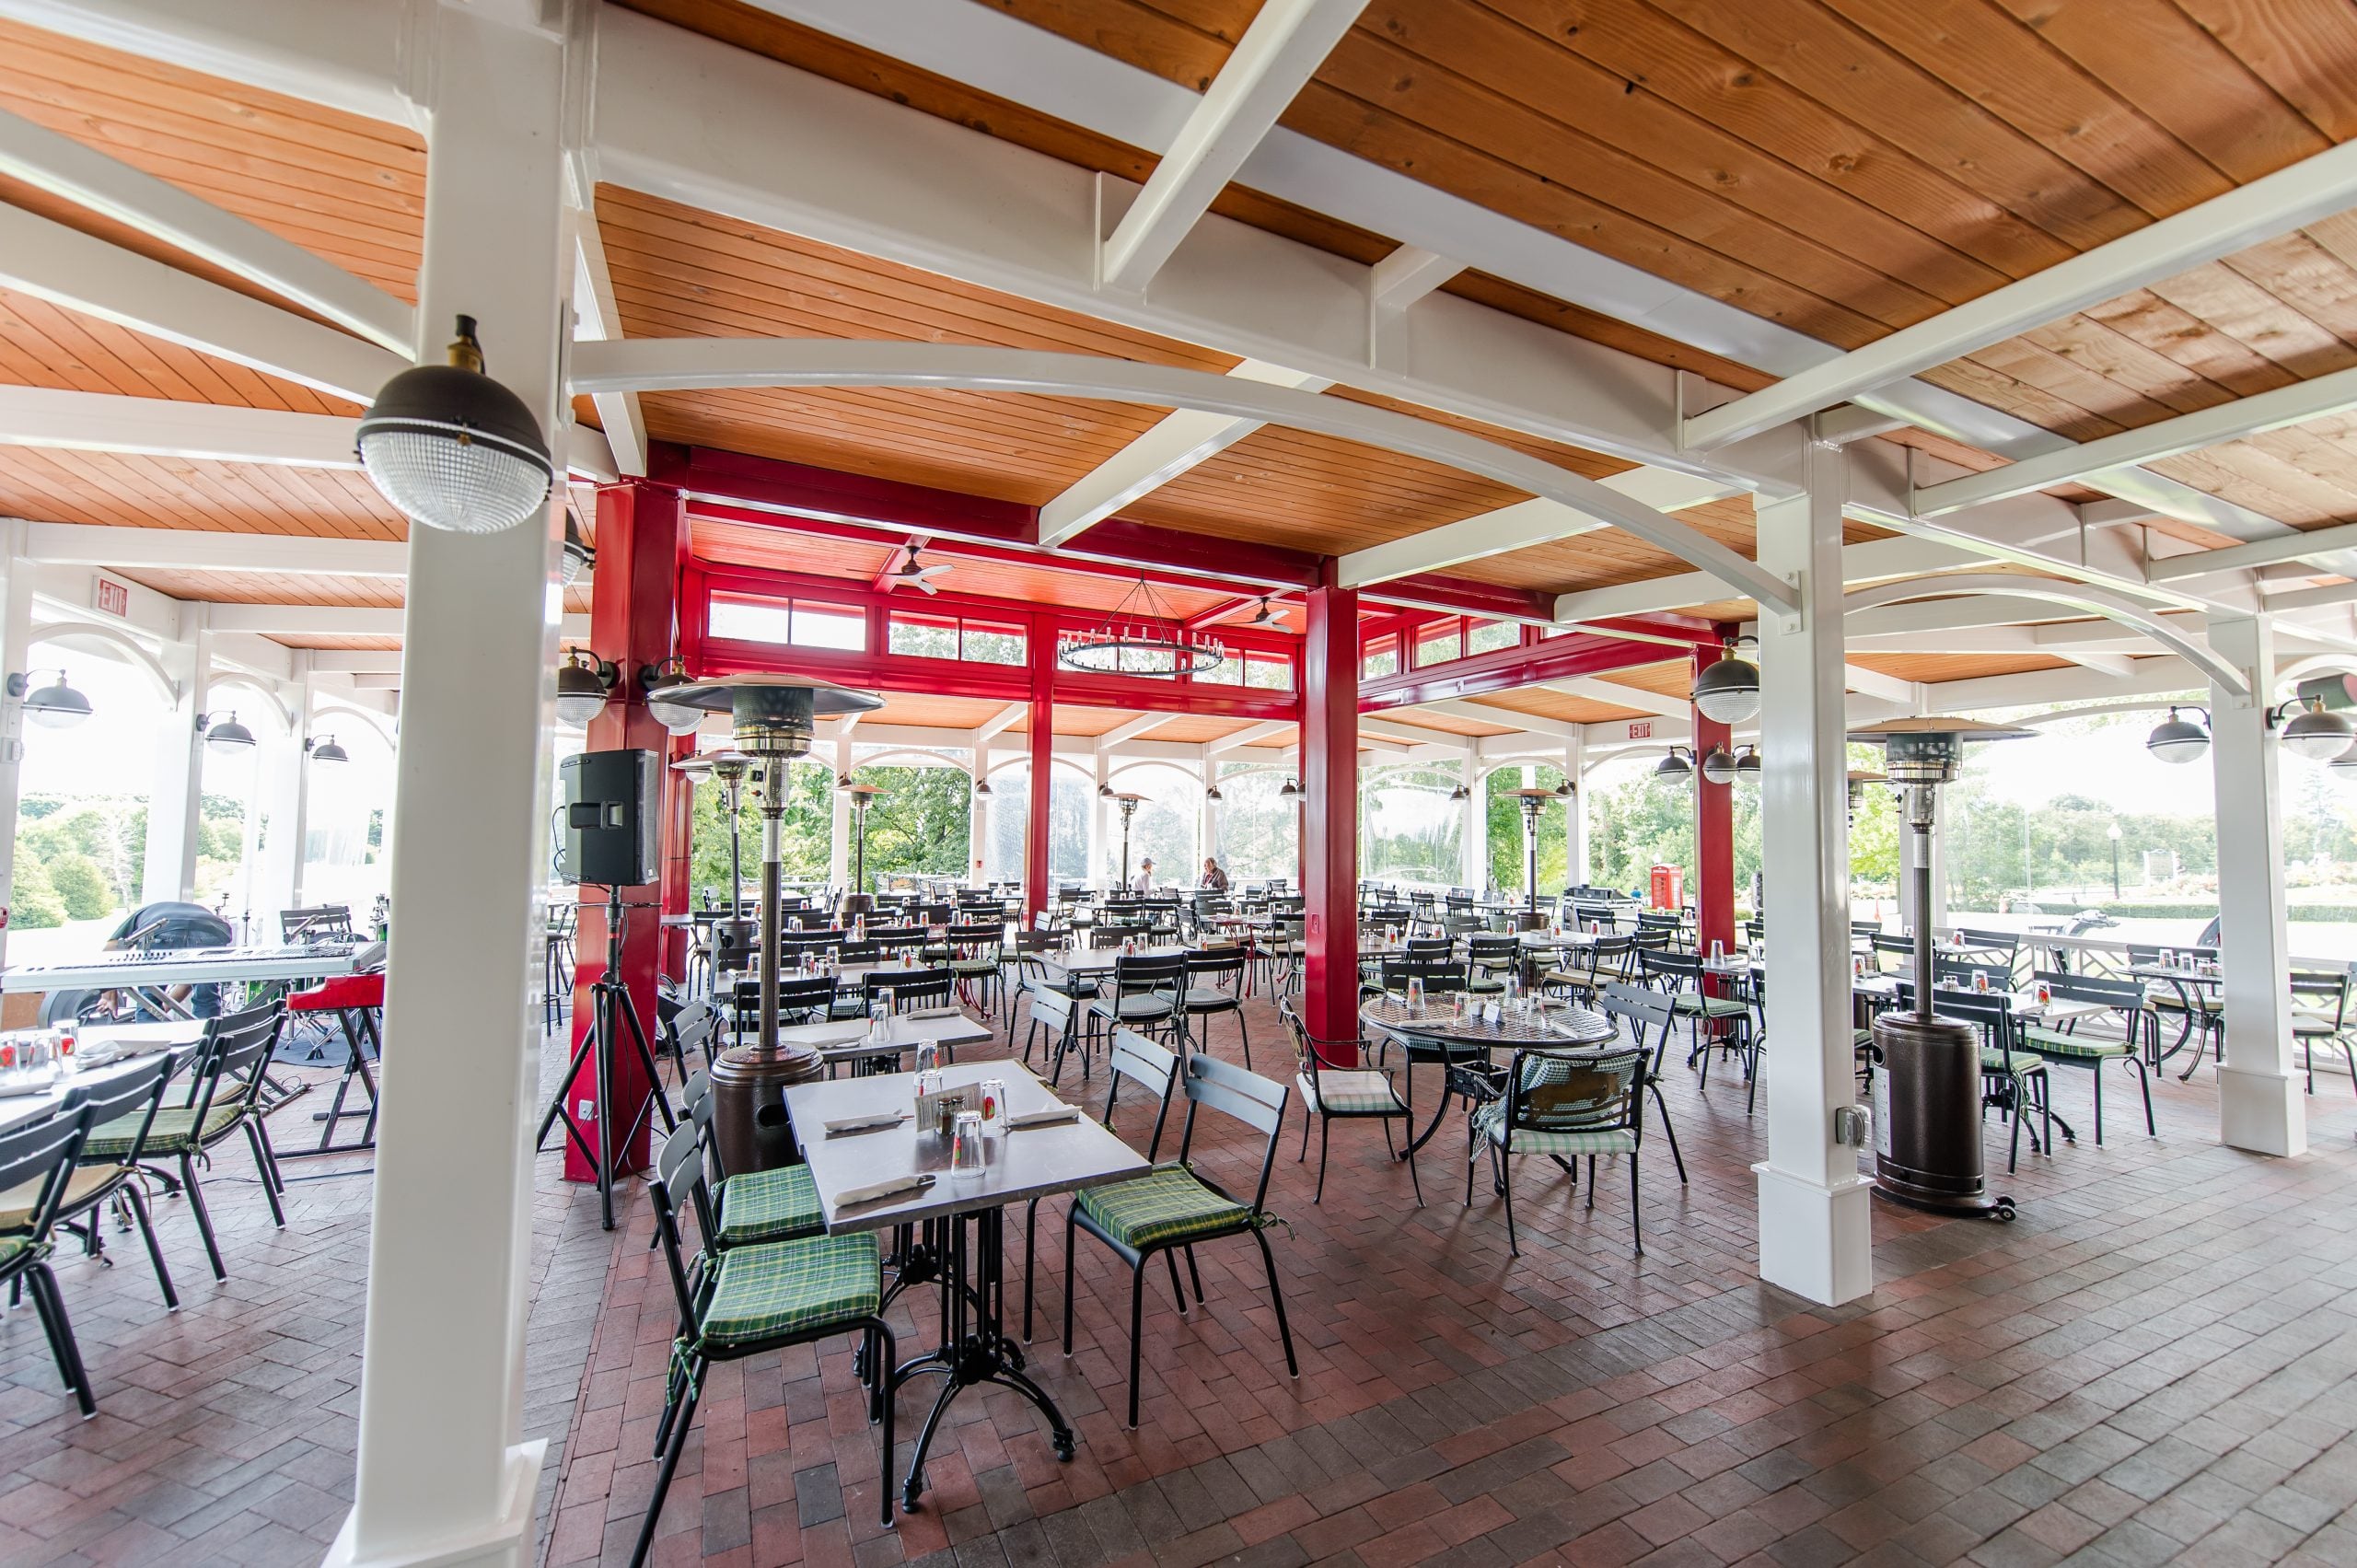
(Pictured: Jockey Club)
As Phase Three begins, Spence Brothers is proud to continue the long-term restoration and preservation of this iconic landmark, carefully safeguarding its historic character while ensuring future generations can experience and appreciate this award-winning destination for years to come.